

Lantai Dua
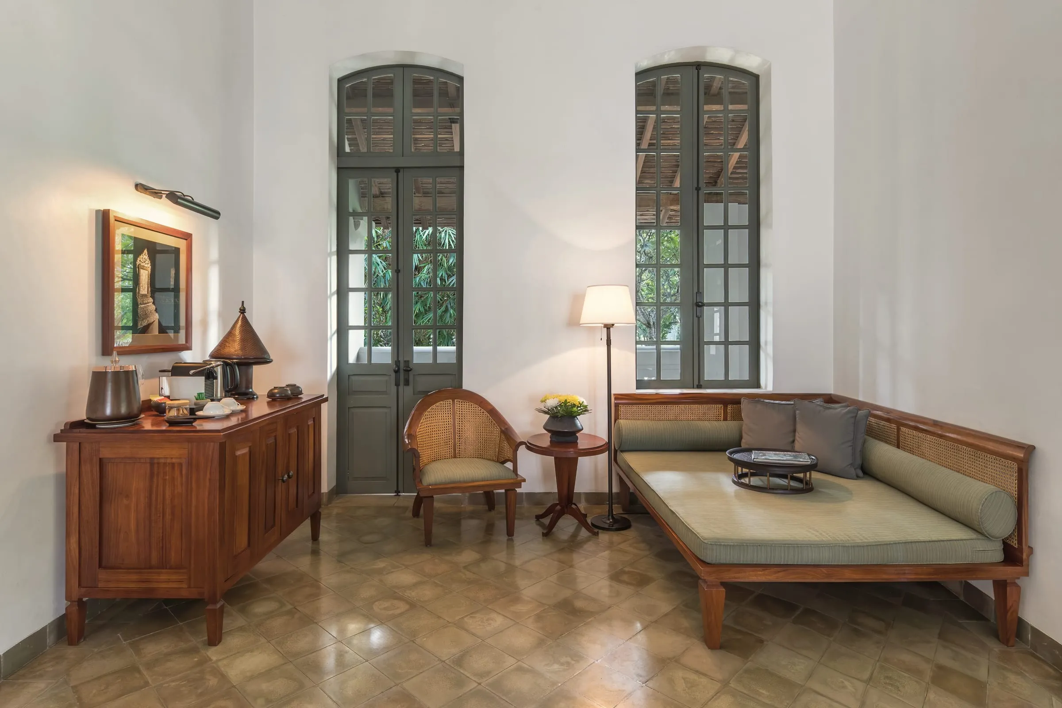
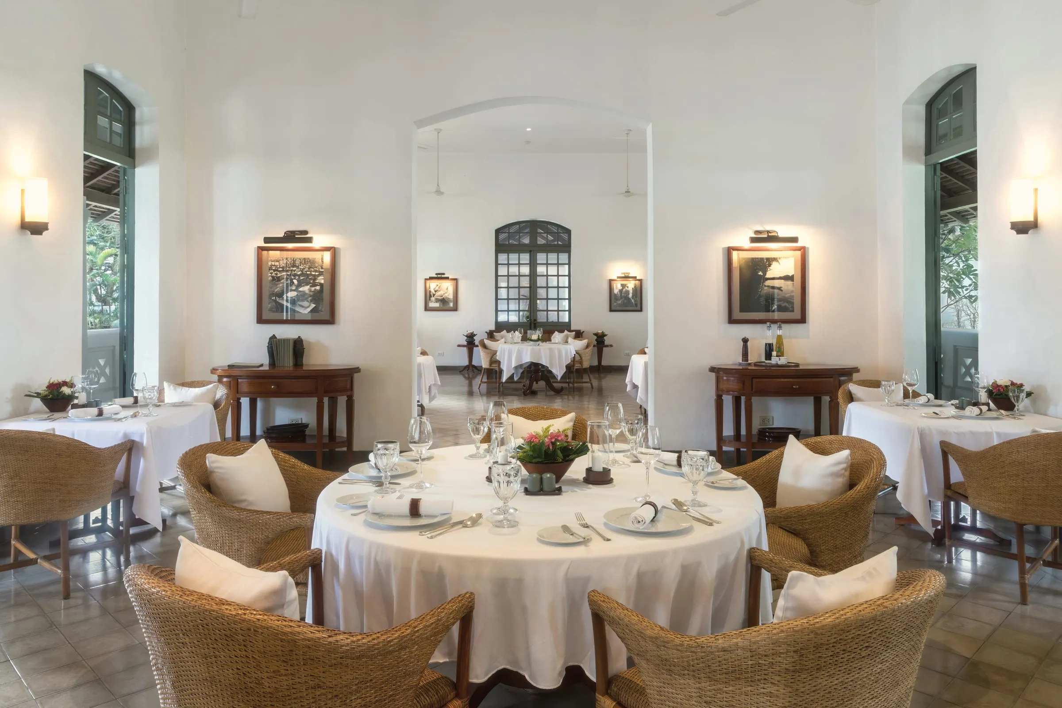
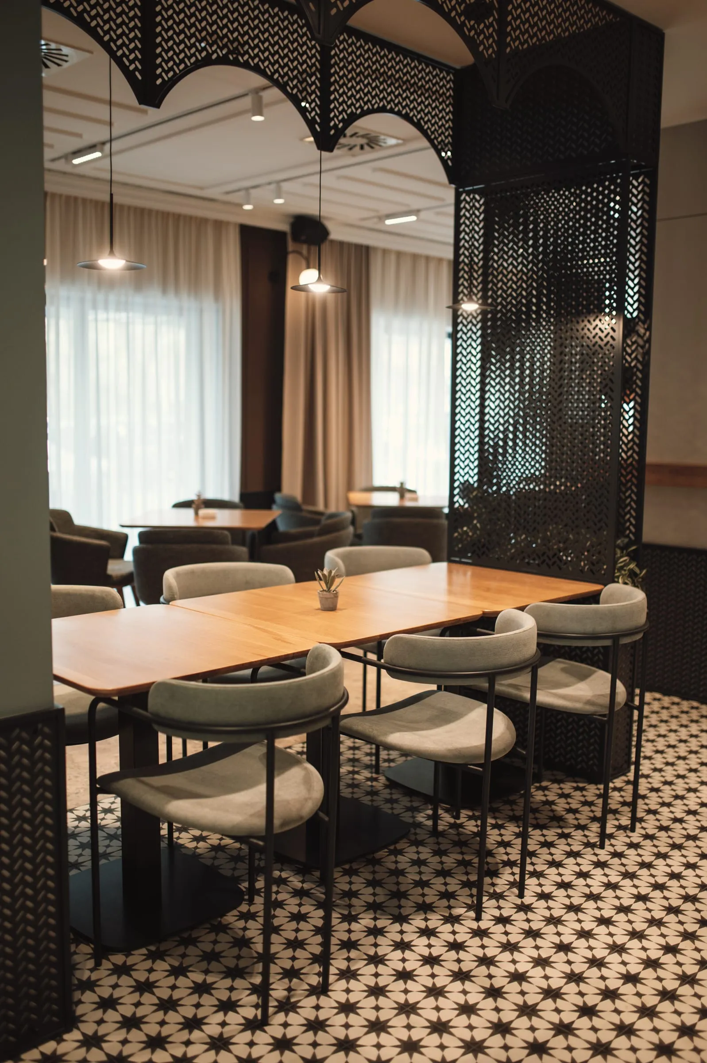
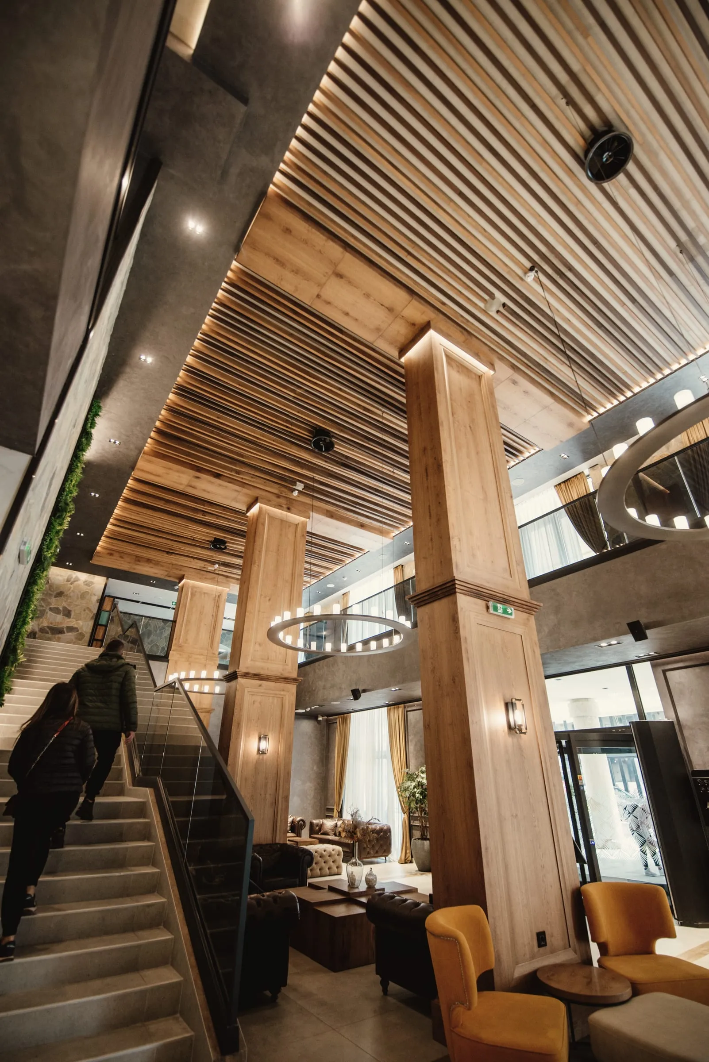
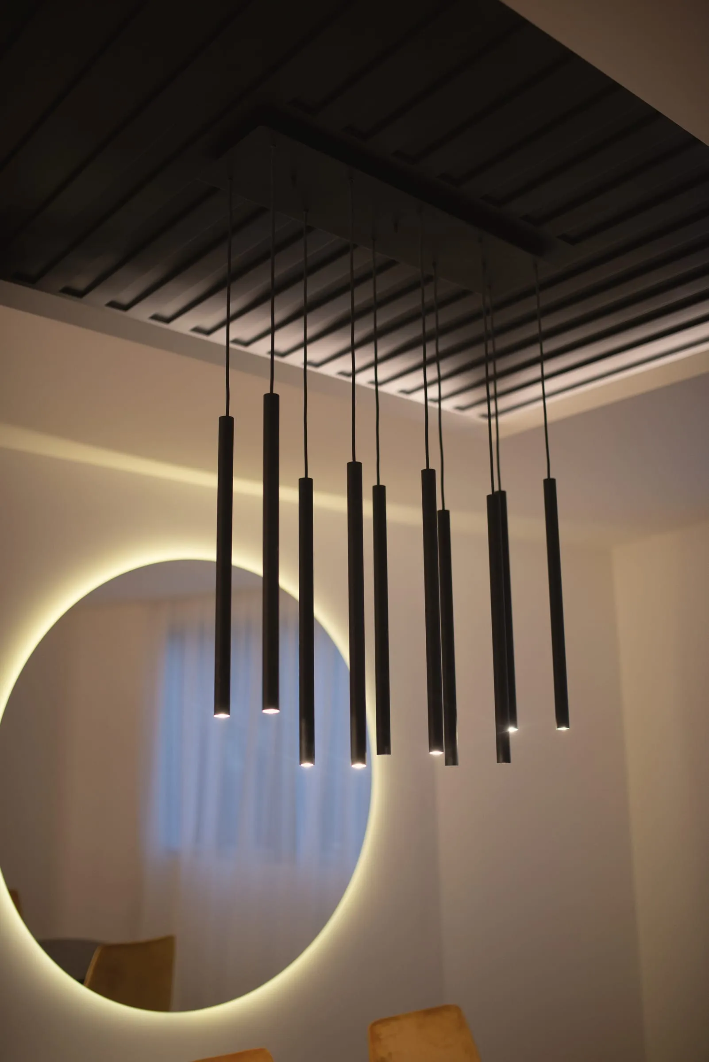
A café and workspace upstairs: a timber-slat ceiling, perforated screens and slender pendants.
- Project
- Lantai Dua
- Client
- Lantai Dua Coffee & Work
- Location
- Dago, Bandung
- Area
- 310 m²
- Completed
- 2024
- Duration
- 4 months
- Scope
- Interior design, lighting, signage
- Photos
- Shixart1985 (openly licensed)
- Drawing no.
- KA-03-2024
Brief
The upper floor of a shophouse, dark and narrow in the middle. The founder wanted somewhere people could work all day that still felt like a café at night.
Approach
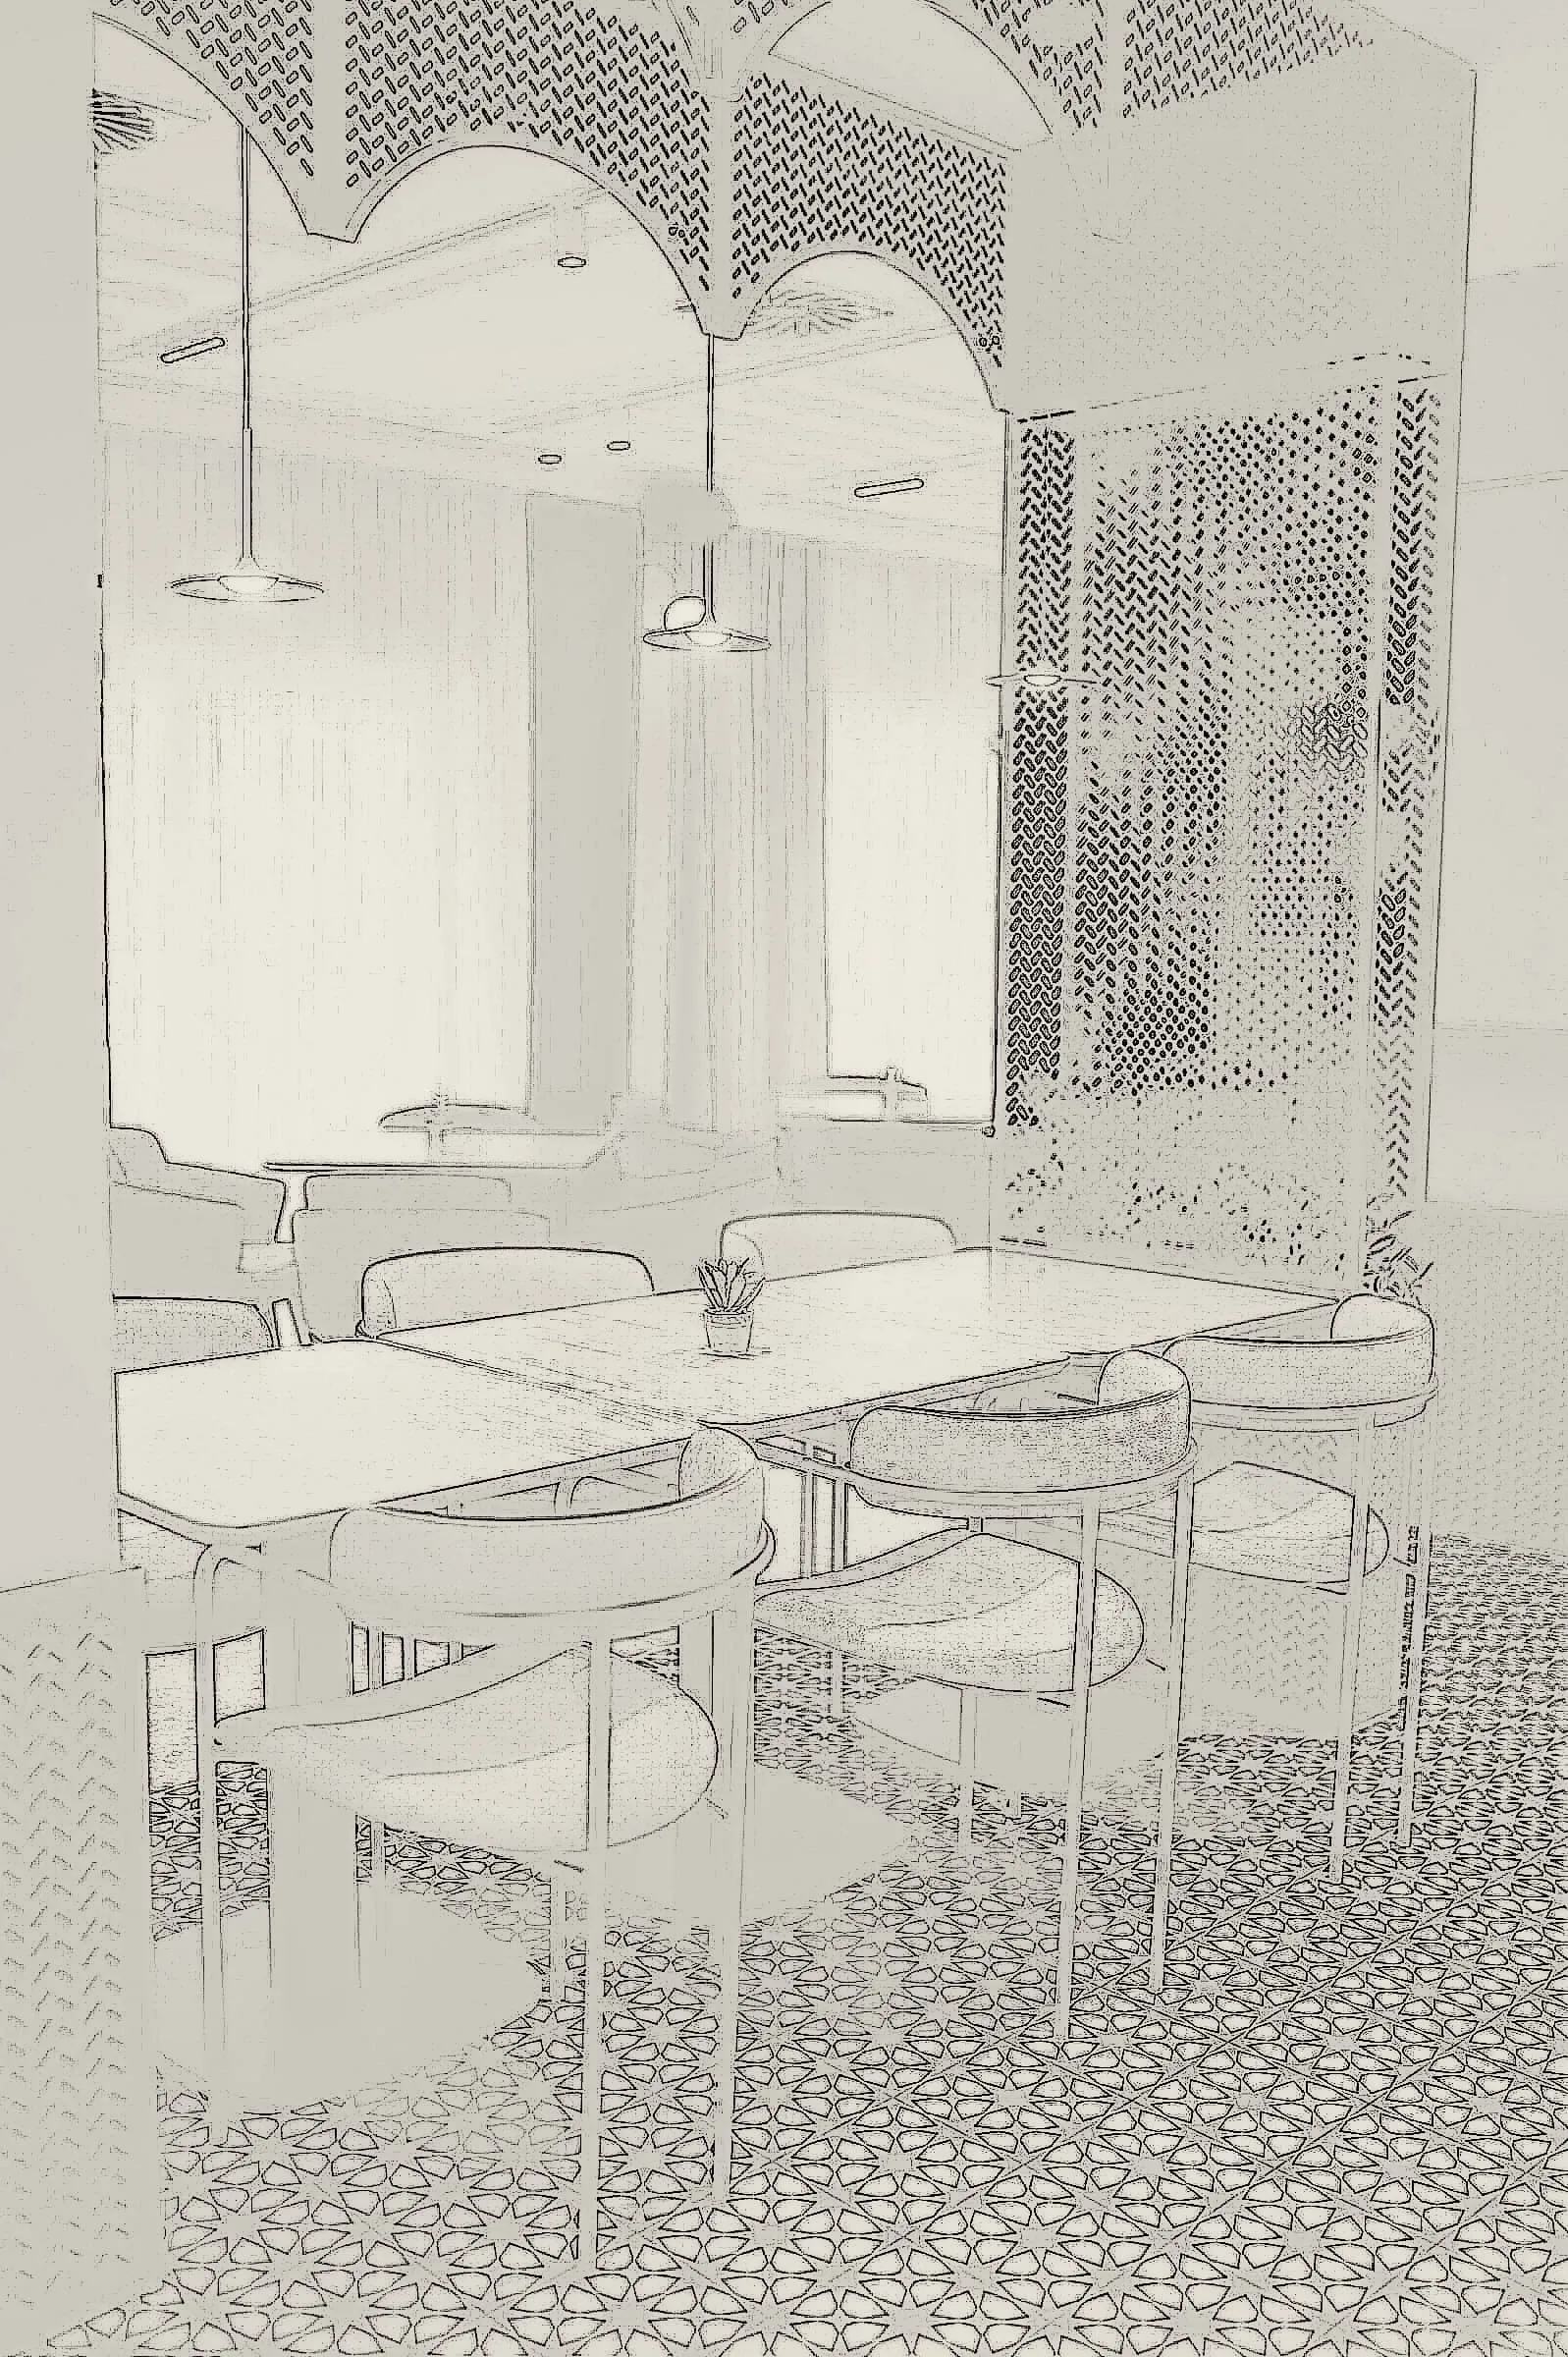
A ceiling of salvaged timber slats draws the eye toward the windows and hides the air-conditioning ducts. Perforated metal screens divide work and café without blocking light.
A single twelve-seat table under a row of pendants became the heart of the room: a work desk by day, a shared dinner table by night.
Plan · 310 m²
How the rooms fit together.
Point at a room to see its photo. Tap a room to see its photo.
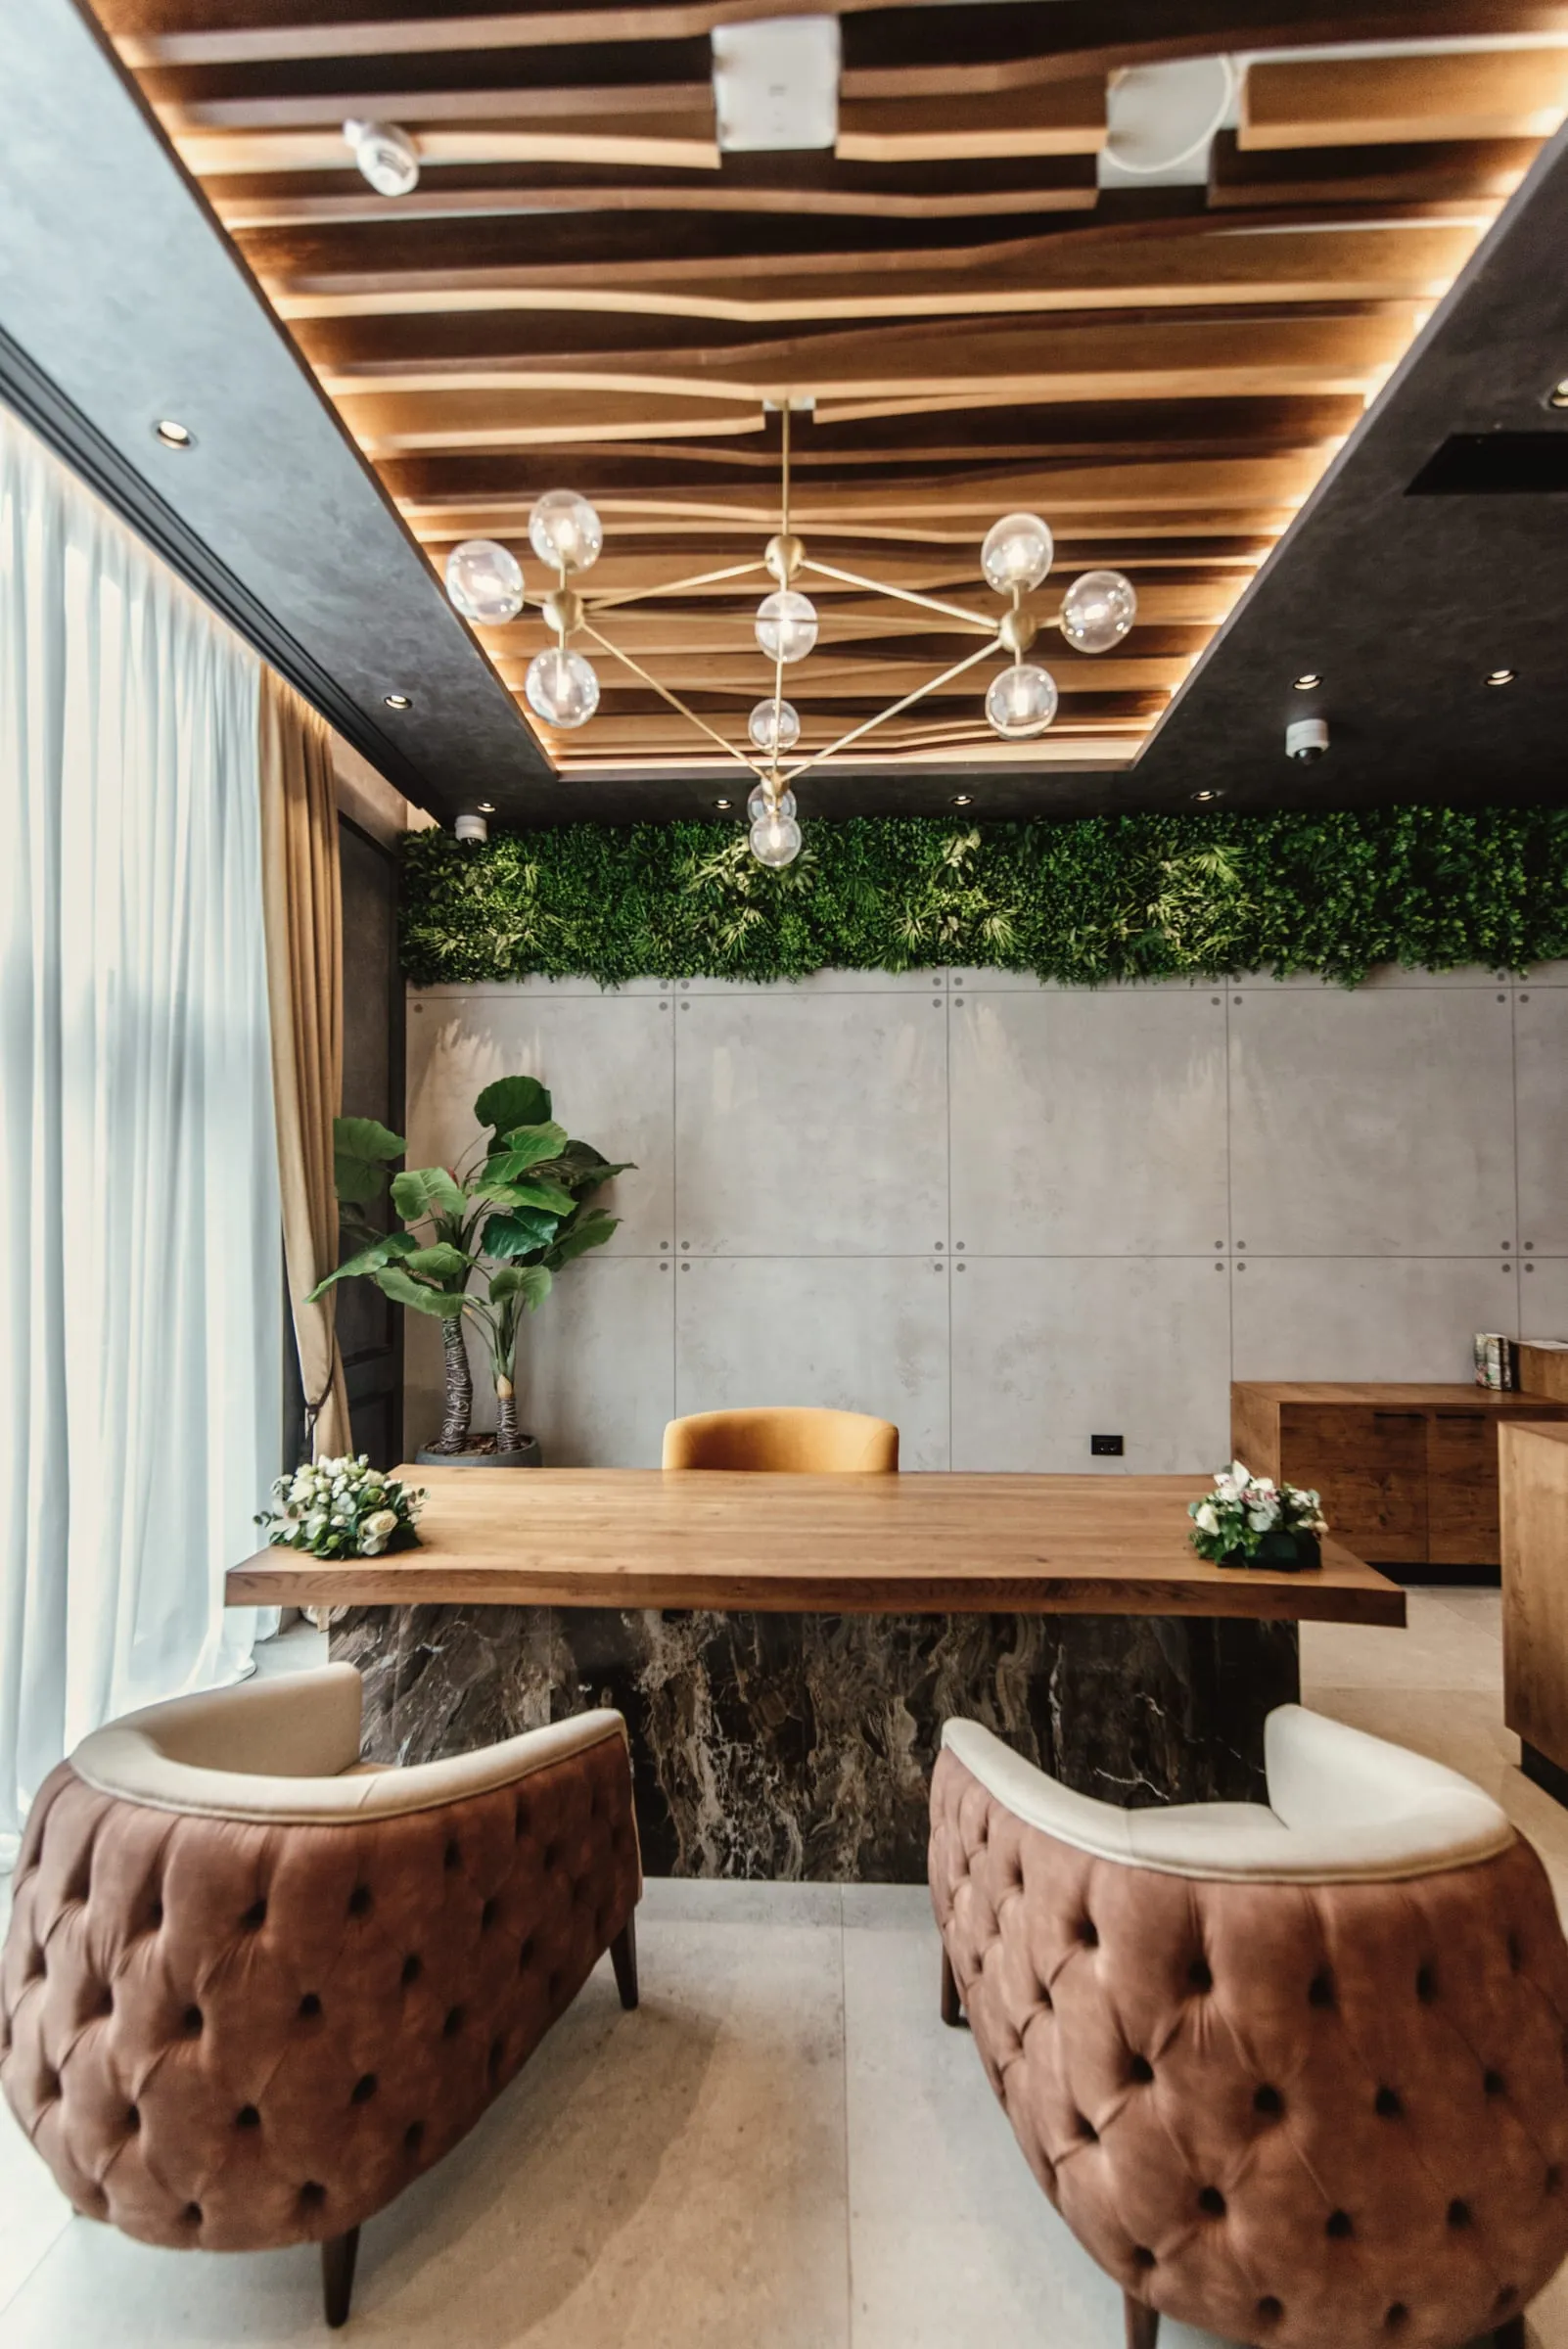
Sketch → built
What was drawn is what was built.
Material palette
4 materials, chosen at one table.
“Our budget was tight. Kinan picked three things to spend big on, and made the rest from timber salvaged from the old house. The café has been full since week one.”
Have a space you'd like told like this?